

 Français
A 490 m² family chalet, ski-in/ski-out, blending sourced décor and Wild West inspiration
-
 News
Accommodation
Lifestyle
News
Accommodation
Lifestyle
-
 3 min read
Some chalets are built as investments. Others are built so families can reconnect. Chalet Montana belongs to the second category. The new 490 m² building took two and a half years to complete and stands at the heart of Saint-Martin-de-Belleville. Behind the project is a French family — parents and four children — with a passion for the mountains. They wanted a place to bring everyone together without compromising on serious skiing or on the year-round authenticity of a Savoyard village.
In this section
Images
By downloading content, you accept the terms of use.
Resources
By downloading content, you accept the terms of use.
A location chosen for a way of life
The chalet's location was no accident. It stands 50 metres from the historic Biolley run, giving it ski-in/ski-out access — a rare asset in Saint-Martin-de-Belleville — along with views over the village's baroque church tower and the pistes. Direct piste access, proximity to the village and an open view: this combination guided the family's choice of site.
Décor designed as a family, sourced piece by piece
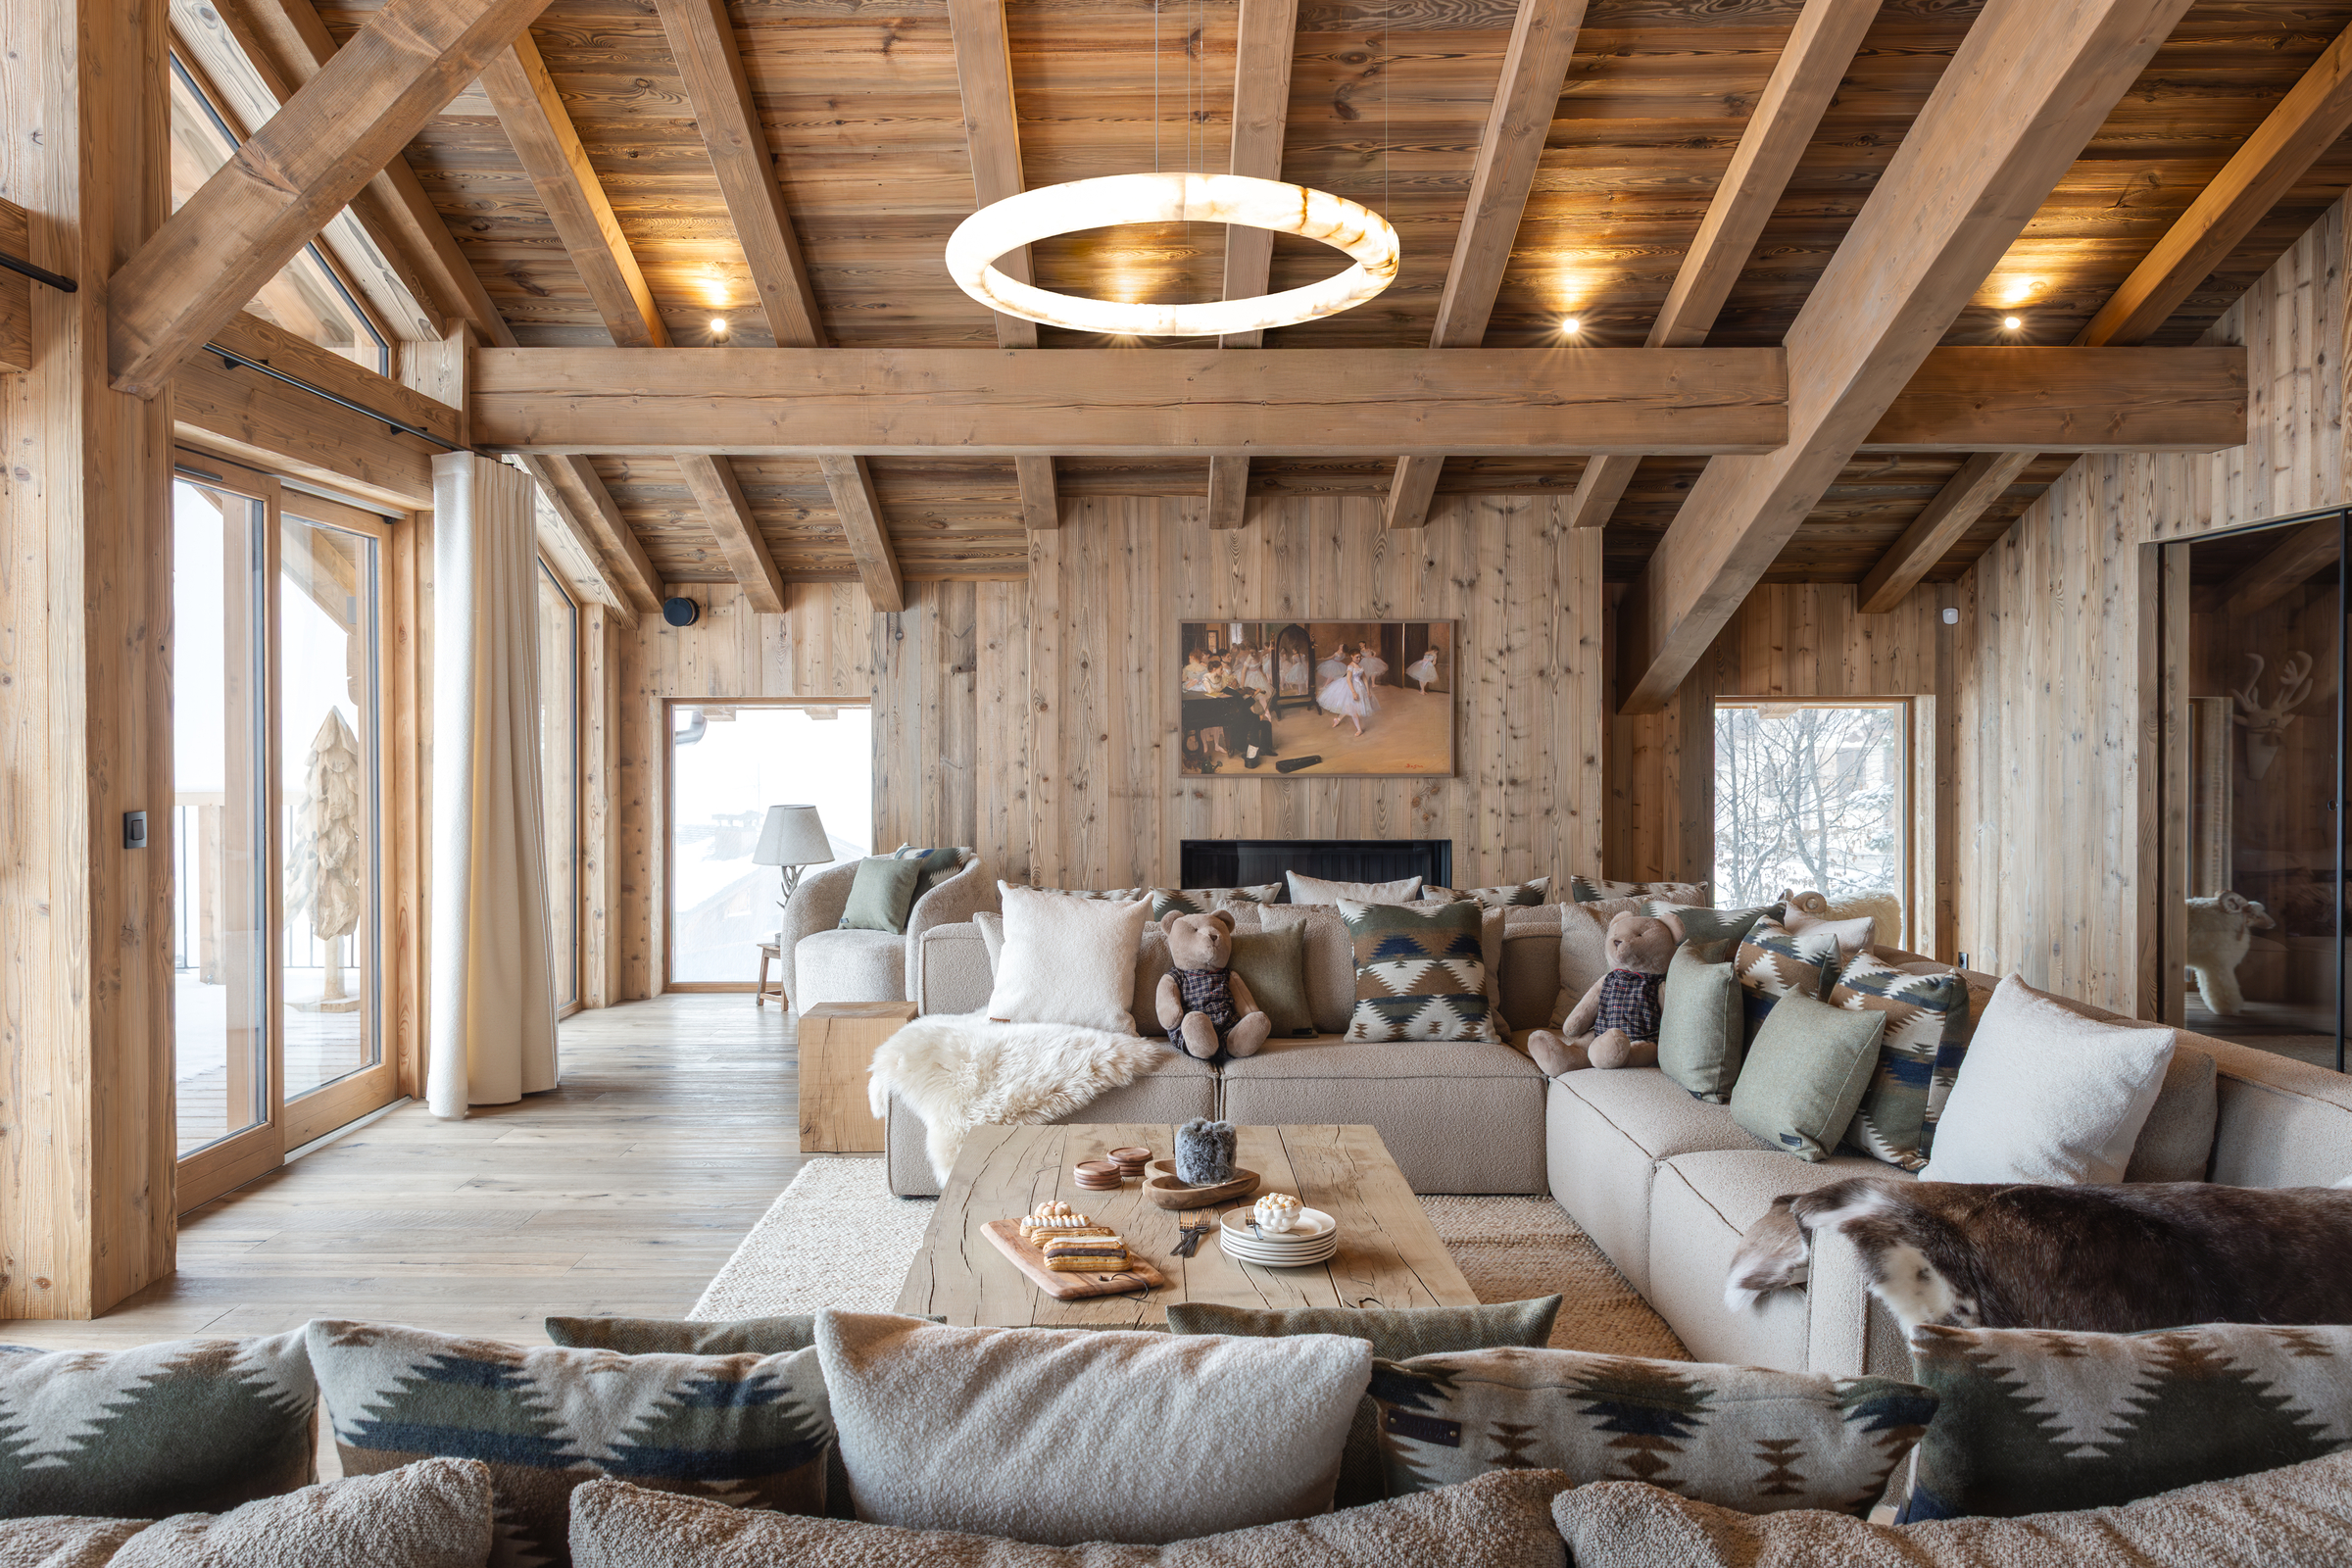
Horse riders at heart, the owners see the chalet as a double tribute: to their passion for riding and to their love of open landscapes. "Chalet Montana represents nature, the mountains, American ranches and horse riding, all at once," says the owner. That world runs through the interior décor, where details such as the cushions evoke the American Wild West. The family chose not to work with a professional decorator, building the interior themselves as the project progressed, so that it would genuinely reflect who they are. Every piece of décor was chosen this way, in discussion among family members.
The common thread: fine materials and bespoke pieces
The overall mood is natural and unpolished. Fine materials — travertine, Belleville stone, alabaster and wood — shape the volumes, the light and the view, the last of these treated as a decorative element in its own right. For the bespoke pieces — tables, sofas, curtains, throws and cushions — the family worked with L'Atelier des Frères, a Savoyard workshop, where every item was designed as a one-off. For more personal touches, they turned to local addresses, such as the village's decoration shop and Chez Pépé Nicolas, keeping a constant link with the village.
A cathedral-ceilinged living room at the heart of the chalet
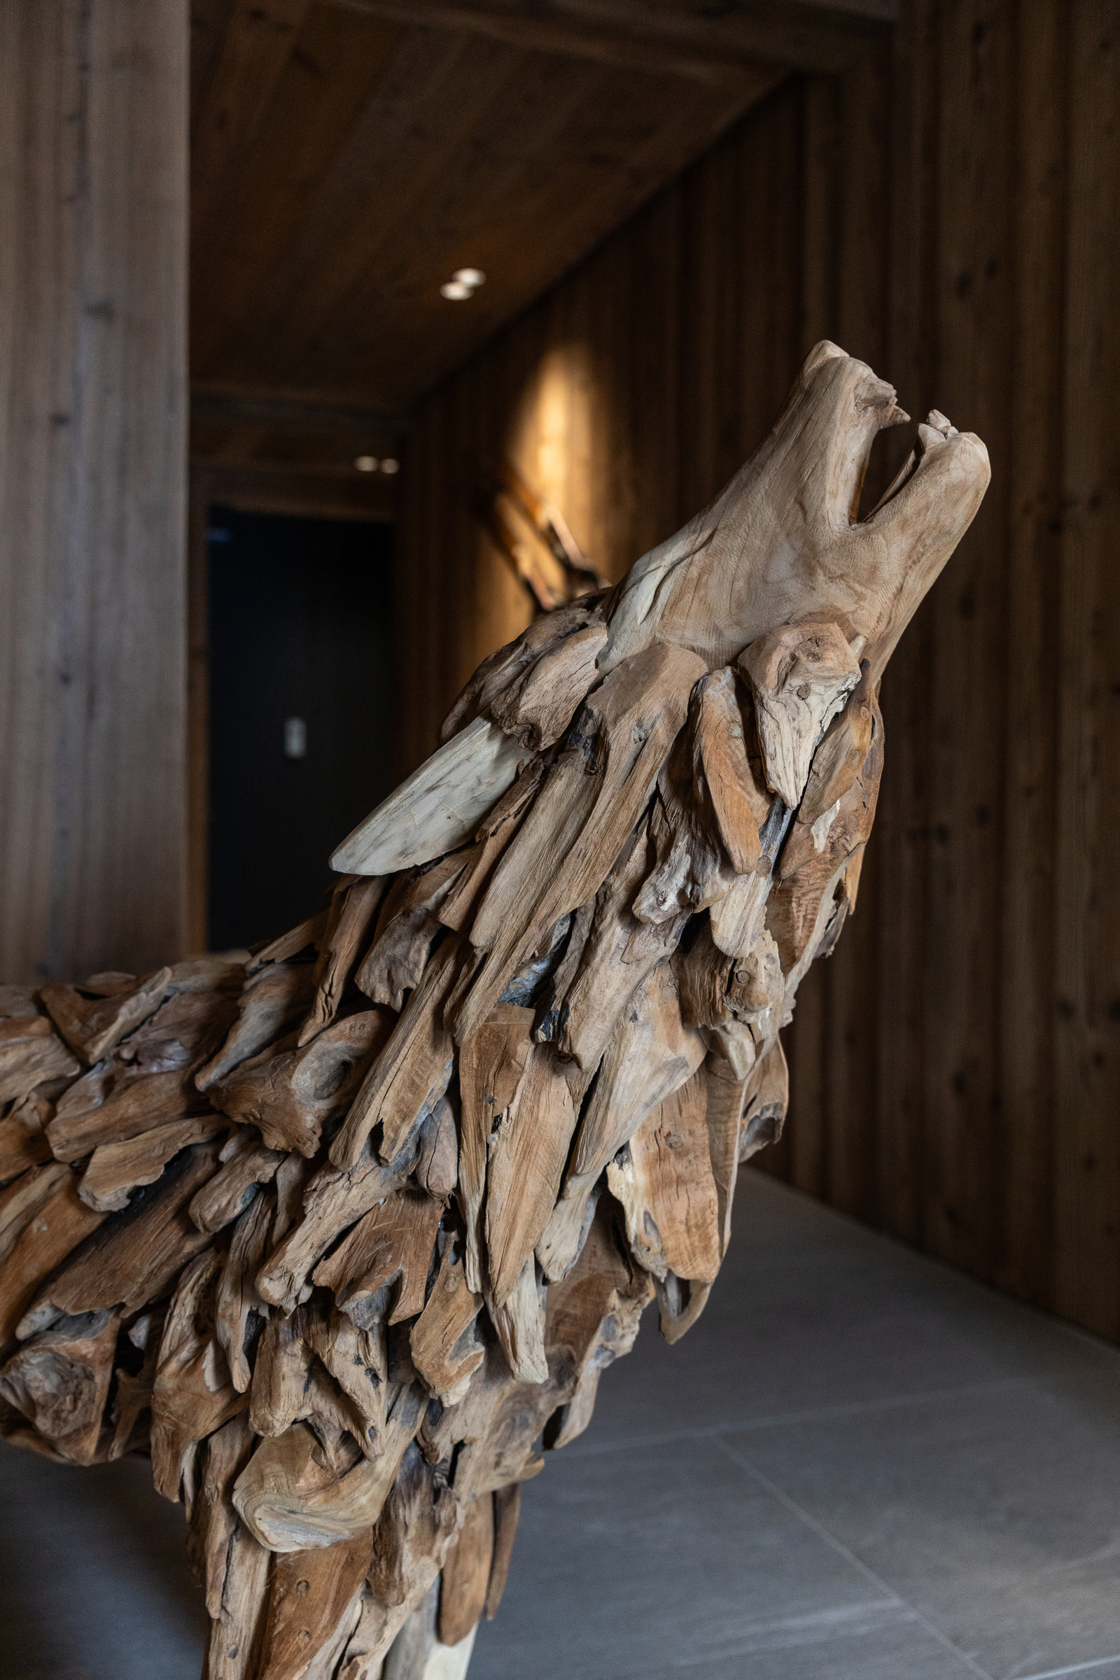
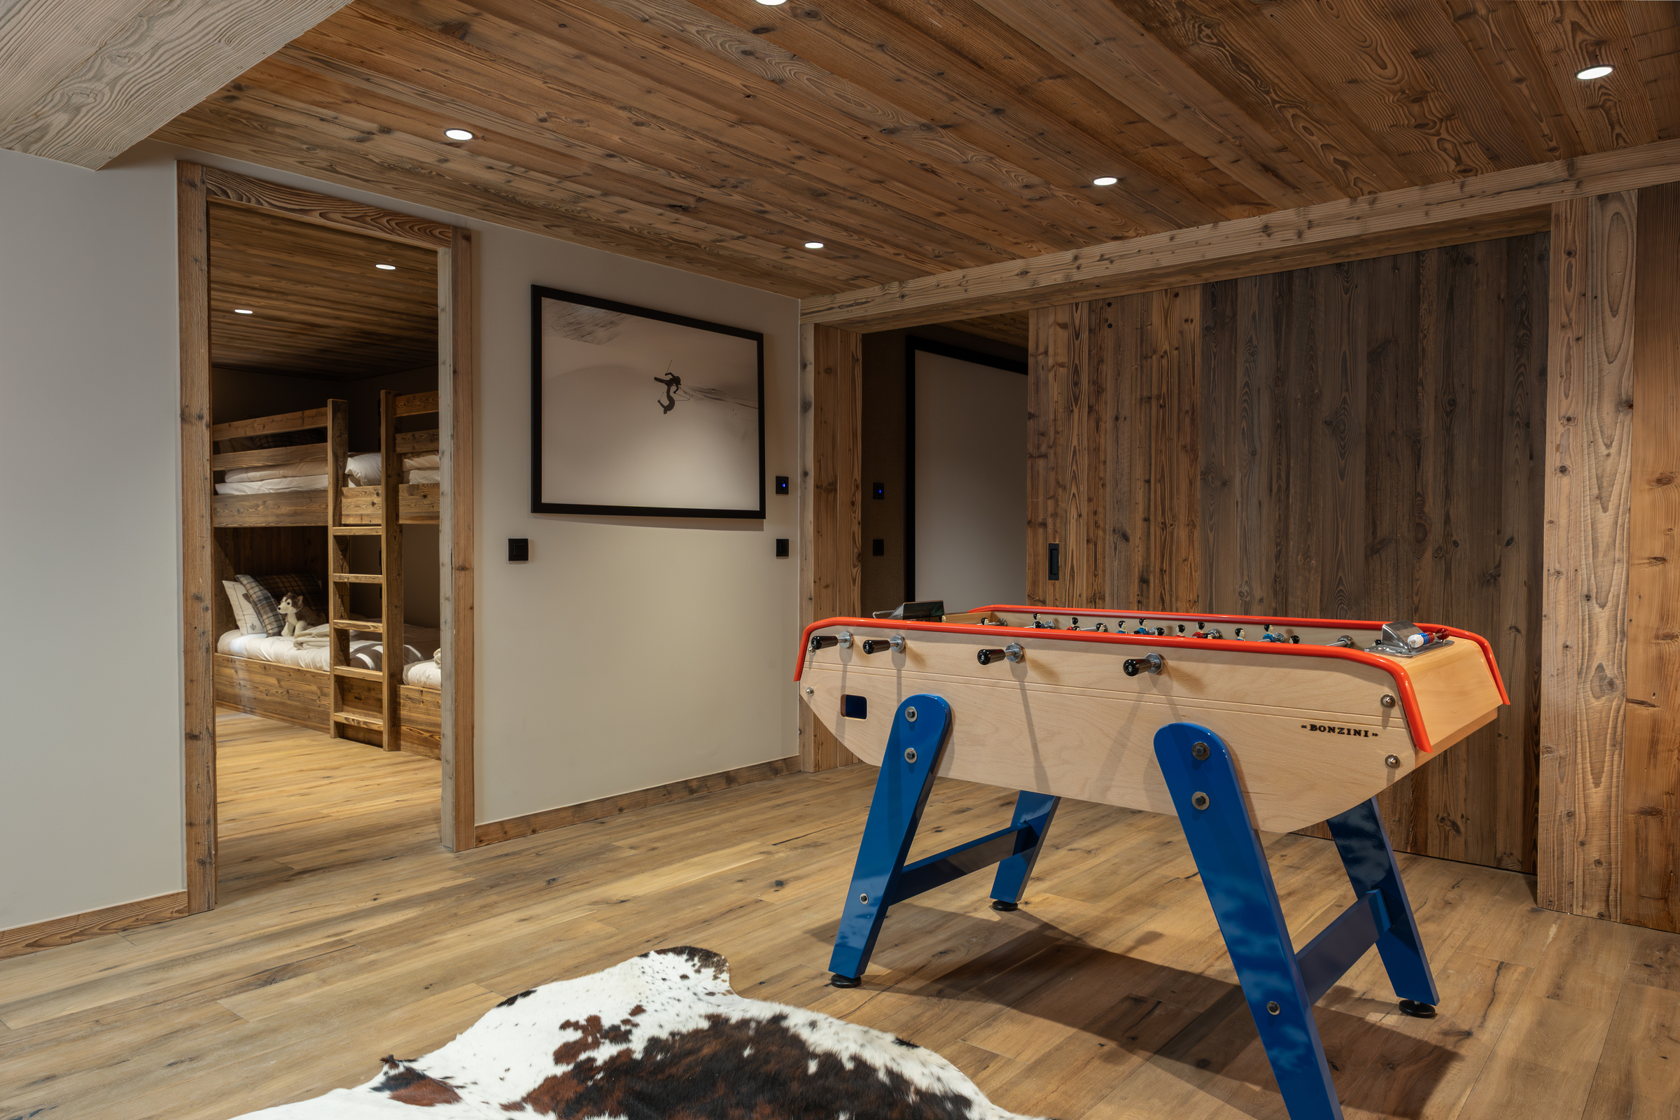
On the top floor, the cathedral-ceilinged living room holds the essence of the chalet's identity: a fireplace, an open kitchen and a large table for family meals. A half-moon alabaster chandelier by United Alabaster — a Spanish family manufacturer founded in 1969 and a leading name in Spanish alabaster work — was sourced piece by piece by the owner herself, then hung beneath the high ceiling as the room's centrepiece. A wolf sculpture carved from local wood, also sourced by the family, greets visitors at the entrance. Outside, a large terrace extends the view over the church tower and the historic run, making it the family's favourite vantage point in both summer and winter. The chalet also includes a wellness and leisure area with a pool, an outdoor jacuzzi, a sauna, a gym, a cinema room and a games room for the children, bringing together, under one roof, the three generations the house is designed for.
Key points
- A new 490 m² family chalet, built over two and a half years in Saint-Martin-de-Belleville.
- Ski-in/ski-out access 50 metres from the historic Biolley run, with views of the village's baroque church tower.
- Décor designed without a professional decorator, agreed among family members and inspired by the American Wild West.
- Bespoke pieces made with L'Atelier des Frères, a Savoyard workshop, and fine materials including travertine, Belleville stone and alabaster.
- A cathedral-ceilinged living room with an alabaster chandelier by United Alabaster (a Spanish family manufacturer founded in 1969) and a wellness area with a pool, jacuzzi, sauna, gym and cinema.